

DERBY – A plan to develop “Telescope Mountain” for housing would require extensive dynamite blasting and 50,000 truck trips over four years to haul away about 400,000 cubic yards of soil and rock, according to a memorandum from the city’s engineering firm.
That is the same amount of soil that was removed to make way for the new Tennessee Titans football stadium under construction in Nashville.
However, in Derby, the construction trucks would traverse densely-populated Summit Street, a narrow road which residents said has trouble in spots fitting two vehicles traveling in opposite directions.
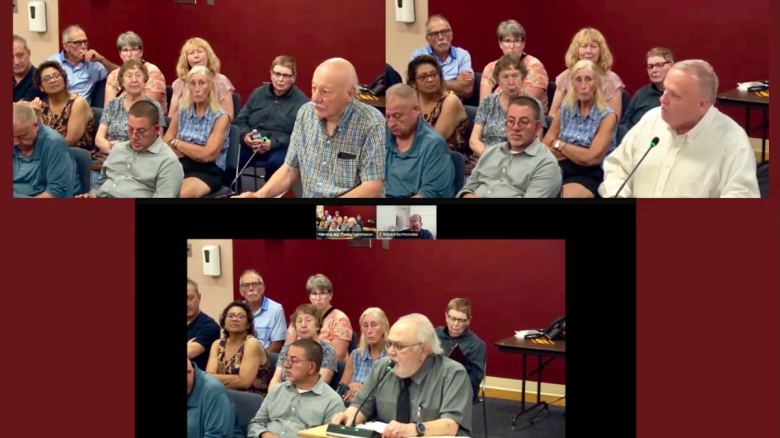
The plans do not describe a residential development, but rather an industrial quarry, neighbors said at a public hearing Tuesday (Aug. 18).
“I don’t call it a subdivision application. I call it a subterfuge application because I think it is cloaked to create a quarry, and quarries are forbidden in the R-5 (residential) zone,” Derby resident Sharlene McEvoy said.
McEvoy was one of seven speakers – including Derby Aldermanic President George Kurtyka – who urged the members of the Derby Planning and Zoning Commission to reject the application from Summit Hill LLC to build “The Views at Summit Hill,” an 80-unit subdivision.
The company is based at 70 Platt Road in Shelton and state business records list its principal as Eric Brennan, of John J. Brennan Construction, which operates out of the same address.
The owners have been trying to develop their property for years, but have been met with opposition from the public and various Derby administrations.
A proposal from the Regional Water Authority to build a water tower on Telescope Mountain was withdrawn after opposition from the city and the public. The tower was eventually built next to the entrance to the Derby High School/Middle School campus.
While housing is allowed there, an issue is that “Telescope Mountain,” the property’s nickname, is full of rock ledge and steep slopes.
Dominick Thomas, the applicant’s lawyer, said the city previously rejected tweaking the zoning to make the approximate 18-acre property a “planned residential district.”
Doing so would have grouped the housing units into townhouses with less impact to the land, Thomas said.
Thomas also said Derby Mayor Joseph DiMartino’s administration previously said they would not allow the developer to use Coon Hollow Road to access the site.
The current application is allowed under the city’s subdivision regulations, and the only options for access are Summit Street and Mountain Street, Thomas said. Click here for a report from the applicant’s engineer.
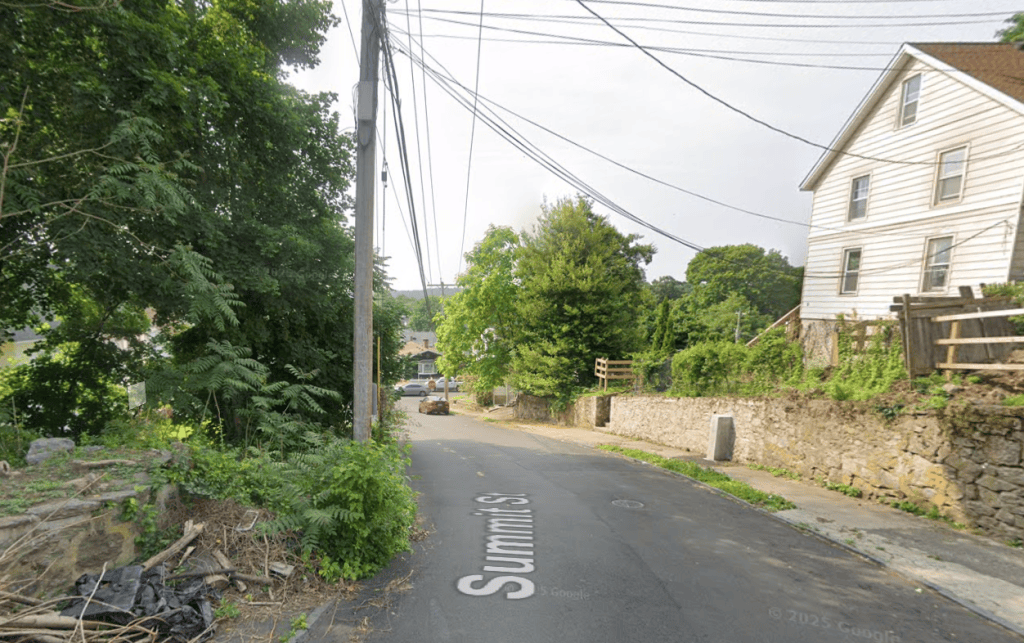
While Derby says Summit Street can’t handle the truck traffic needed to clear the site, Thomas said state law does not allow a development proposal to be rejected because of inadequate streets outside the property’s boundaries.
Thomas wrote a letter to the commission Aug. 18 calling the city’s criticism of using Mountain and Summit for access “disingenuous and hypocritical” given the city’s action has left the developer no other option. Click here to read the letter.
Thomas said the applicant is simply submitting a proposal that conforms with existing regulations. He noted at Tuesday’s meeting that the city previously allowed Coon Hollow Road to be accessed by the Summit Condominium complex.
The existing topography is very steep, with slopes greater than 25 percent in some places, according to a report from the city’s consulting engineer.
The plan is to subdivide the property into about 44 lots and designate two small parcels as open space. The lots range from 10,000 square feet to 28,000 square feet.
About 36 lots are designed for duplex dwellings. The rest would be single-family houses.
Summit Street runs behind the condos. Several condo residents spoke at Tuesday’s hearing, including Janet Mann, the president of the Summit condo association.
“Summit’s not going anywhere,” she said. “We are going to fight you to the end because I am not going to let this happen.”
McEvoy also pointed out that rock-crushing machines would have to be on site in order to clear the bedrock. She noted the machines create noise and dust problems that will negatively impact houses in the area.
If the subdivision is approved, McEvoy encouraged Derby property owners to appeal their tax assessments.
Toward the end of Tuesday’s approximate three-hour meeting, Vincent C. McDermott of SLR, the city’s engineering firm, said the plans as submitted cannot be approved by the commission. An Aug. 18 letter from SLR outlines 11 issues with the application.
The members of the Derby Planning and Zoning Commission voted to close the public hearing.
A decision on the subdivision application could be rendered at the commission’s next meeting, scheduled for Sept. 15.